
Get Support
+91-9111 060 060
Wheel Bearing Retainer
1 x $65.00
3 Rooms Manhattan
1 x $85.00
OE Replica Wheels
1 x $92.00
Shock Mount Insulator
1 x $68.00 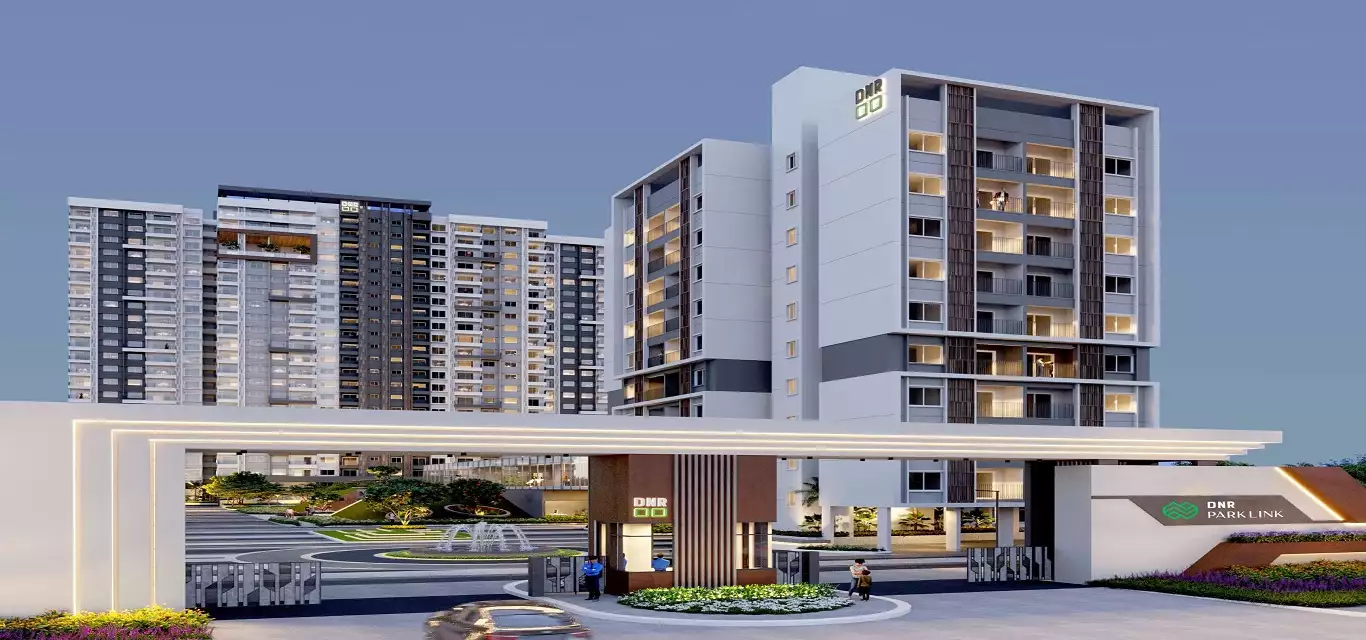
Dnr Parklink
₹ 1.37 Cr.-1.87 Cr.
- RERA
- Newkeys
- Hennur Road, Bangalore, IN, Bangalore
- 2, 2.5 & 3 BHK
- 1385 - 1899 SQ. FT.
Overview of Dnr Parklink
Dnr Parklink is a New Residential Apartments New Projects by DNR in Hennur Road, Bangalore. Check Dnr Parklink Project Details about 2, 2.5 & 3 BHK Property like Price List, Floor Plan, Area, Location Map, Construction Status, Possession, Brochure, Photos and Reviews.- 1385 - 1899 SQ. FT.
- Residential
- New Projects
- On Request
- 2, 2.5 & 3 BHK
Specification of Dnr Parklink
- Spaciously designed Bedrooms.
- Located on the Main Road.
- 70 % Open Space.
- 40,000 Sq. ft of Well designed Club-House Area with Amenities.
- Singapore Based Landscaping.
- Well Ventilated Flats.
- Seismic resistant RCC framed structure.
- Elegant ground floor lobby with flooring & cladding in granite/ marble/tiles.
- Combination of vitrified tiles/marble/granite for flooring and clading for upper floor lobbies.
- Large double charged premium quality vitrified tiled flooring.
- Premium laminated wooden flooring.
- Veneer finish door on both surfaces with hard wood frame.
- Concealed electrical wiring with PVC isolated copper wires (Havells/Polycab) or equivalent with modular switches.
- Security cabinets at all entrances and exits, with CCTV coverage.
- Power backup will be provided for all common area/ services and Lighting for every flat.
- Premium weather resistant exterior paint on external walls.
Payments of Dnr Parklink
- Unit Type
- Size (SQ. FT.)
- Price (SQ. FT.)
- Amount
- Booking Amt
- 3 BHK
- 1567
- On Request
- ₹ 15828703
- ₹ 10%
- 3 BHK
- 1899
- On Request
- ₹ 18694552
- ₹ 10%
- 3 BHK
- 1720
- On Request
- ₹ 17333190
- ₹ 10%
- 2 BHK + Study
- 1385
- On Request
- ₹ 13748201
- ₹ 10%
Amenities of Dnr Parklink
Floor Plans
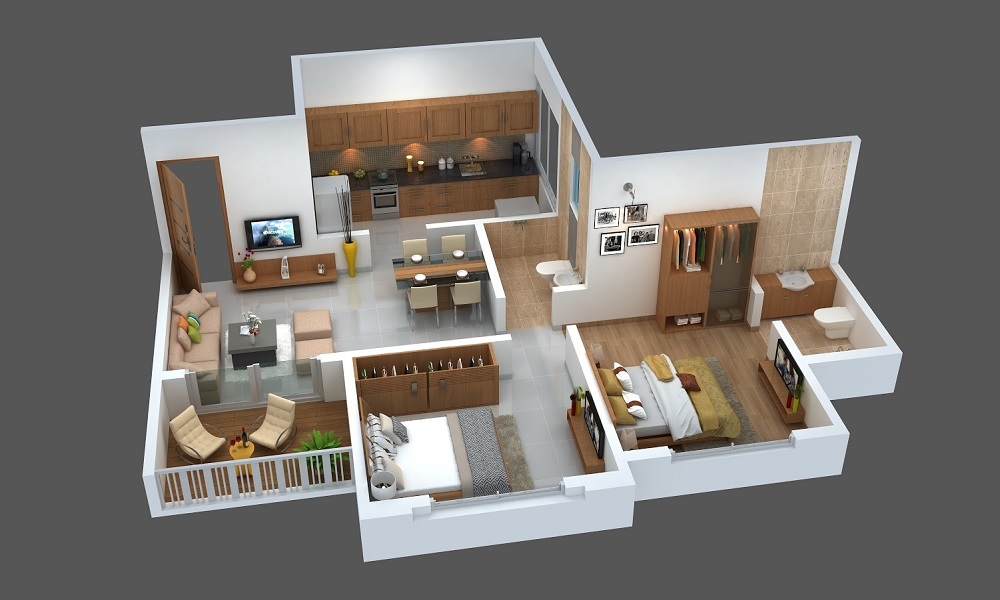
2 BHK + Study
- 2 BHK + Study in Dnr Parklink
- 1385 SQ. FT.
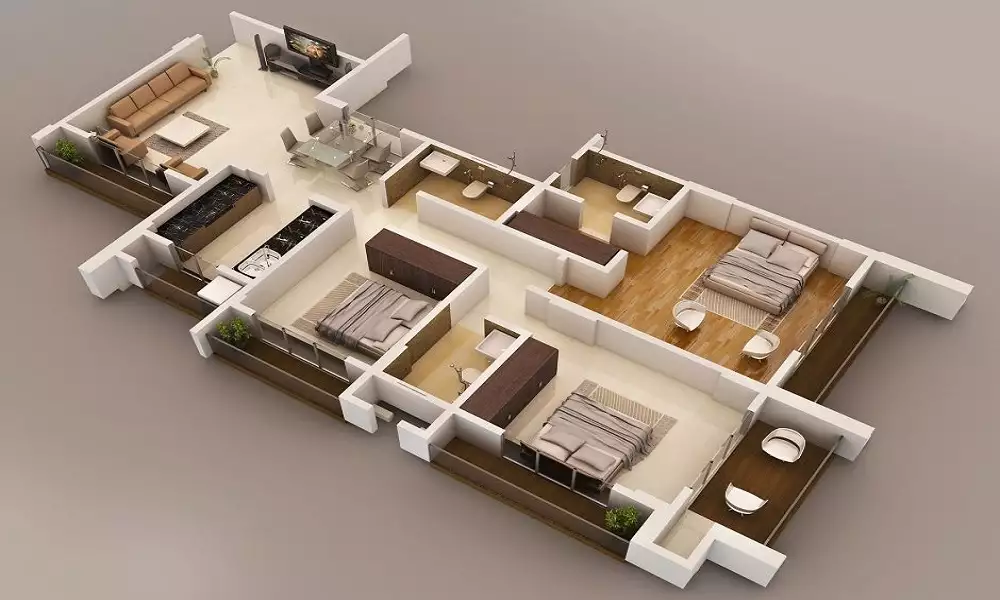
3 BHK
- 3 BHK in Dnr Parklink
- 1567 SQ. FT.
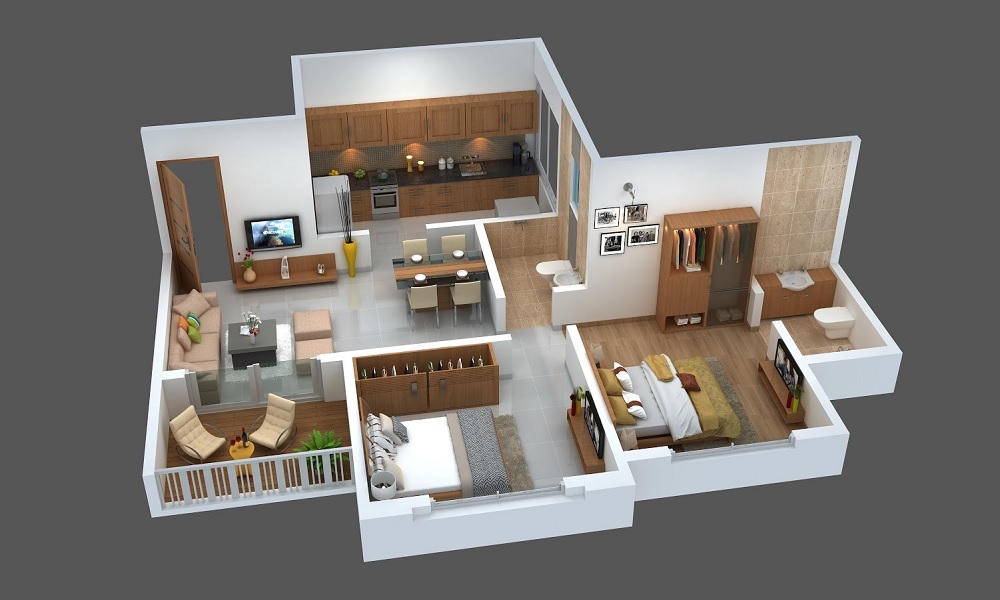
3 BHK
- 3 BHK in Dnr Parklink
- 1720 SQ. FT.
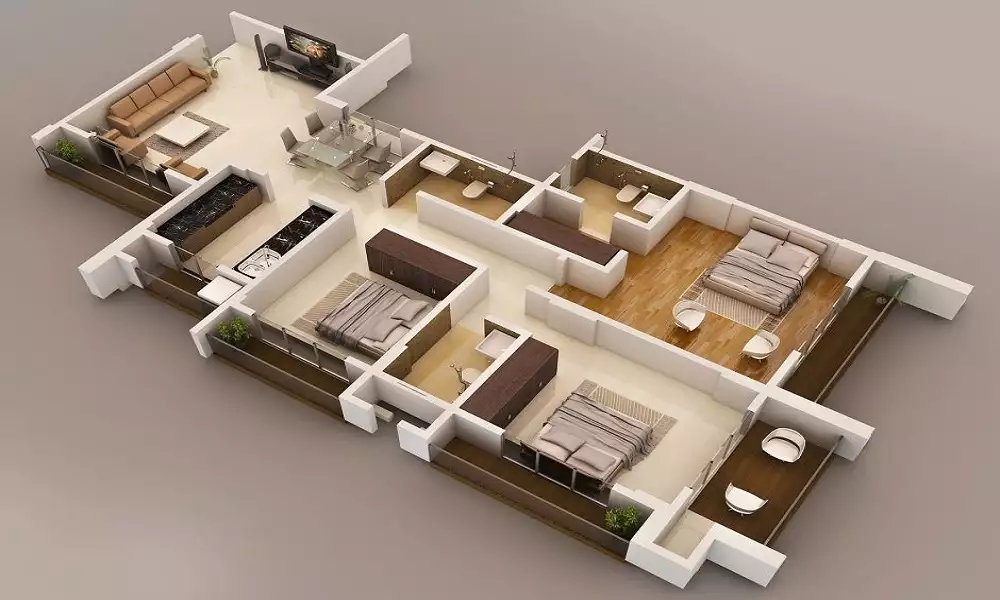
3 BHK
- 3 BHK in Dnr Parklink
- 1899 SQ. FT.
EMI Calculator
Monthly EMI: ₹0.00
Similar Projects


About Developer
- Developer: DNR
- Total Projects: 7
- Ongoing Projects: 1
- City Present: 1
Disclaimer
...Read More