
Get Support
+91-9111 060 060
Wheel Bearing Retainer
1 x $65.00
3 Rooms Manhattan
1 x $85.00
OE Replica Wheels
1 x $92.00
Shock Mount Insulator
1 x $68.00 
Kalpataru Sunrise
₹ 1.05 Cr.-2.07 Cr.
- RERA
- Newkeys
- Thane, Mumbai, IN, Mumbai
- 2, 3 BHK
- 530 - 1080 SQ. FT.
Overview of Kalpataru Sunrise
Kalpataru Sunrise is a New Residential Apartments New Projects by Kalpataru Group in Thane, Mumbai. Check Kalpataru Sunrise Project Details about 2, 3 BHK Property like Price List, Floor Plan, Area, Location Map, Construction Status, Possession, Brochure, Photos and Reviews.- 530 - 1080 SQ. FT.
- Residential
- New Projects
- On Request
- 2, 3 BHK
Specification of Kalpataru Sunrise
- Contemporary design Multi storeyed Wings.
- Well-designed entrance lobby.
- Clubhouse with a Gymnasium and state-of-the-art equipment.
- Landscaped Podium for recreational facilities.
- Swimming pool with pool deck.
- Multi-Tier safety and security system.
- Spa including massage room and separate steam room, shower room and change room.
- Sports Court and Squash court.
- Outdoor fitness court.
- Children??s Play area.
- Stepped Seating.
- Lawn and multipurpose area.
- Banquet Hall .
- Vitrified tile flooring adorning the apartment.
- Elegant laminate finished entrance door and paint finished internal doors.
- Granite platform and additional service platform in the kitchen.
- Aluminium sliding window.
- Synchronized light at the main door.
Payments of Kalpataru Sunrise
- Unit Type
- Size (SQ. FT.)
- Price (SQ. FT.)
- Amount
- Booking Amt
- 3 BHK (Premium)
- 1080 (Carpet Area
- On Request
- ₹ 20700000
- ₹ 10%
- 2 BHK (Premium)
- 778 (Carpet Area
- On Request
- ₹ 15000000
- ₹ 10%
- 2 BHK (Smart)
- 530 (Carpet Area
- On Request
- ₹ 10500000
- ₹ 10%
- 1 BHK
- 580 (Carpet Area
- On Request
- ₹ 11000000
- ₹ 10%
Amenities of Kalpataru Sunrise
Floor Plans

2 BHK (Smart)
- 2 BHK (Smart) in Kalpataru Sunrise
- 530 (Carpet Area) SQ. FT.

1 BHK
- 1 BHK in Kalpataru Sunrise
- 580 (Carpet Area) SQ. FT.

2 BHK (Premium)
- 2 BHK (Premium) in Kalpataru Sunrise
- 778 (Carpet Area) SQ. FT.
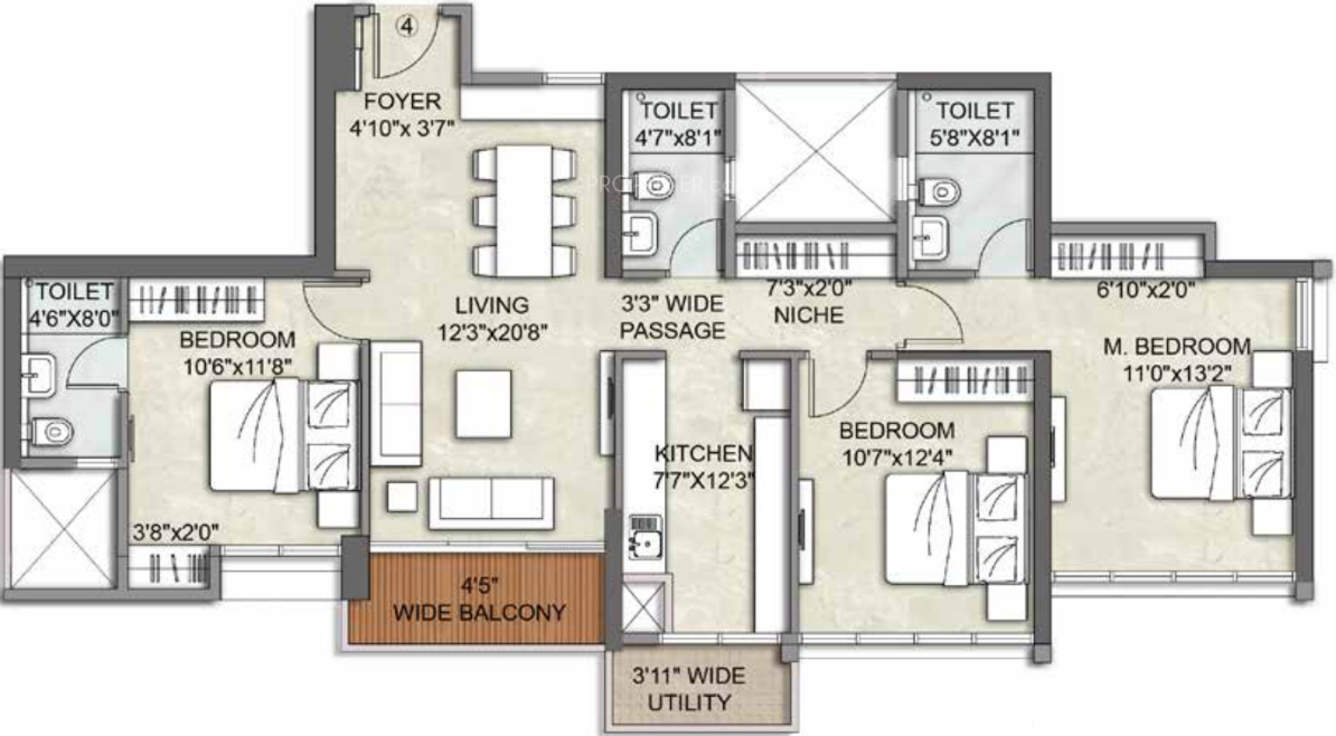
3 BHK (Premium)
- 3 BHK (Premium) in Kalpataru Sunrise
- 1080 (Carpet Area) SQ. FT.
EMI Calculator
Monthly EMI: ₹0.00
Similar Projects


About Developer
- Developer: Kalpataru Group
- Established: 1969
- Total Projects: 42
- Ongoing Projects: 7
- City Present: 5
Disclaimer
Kalpataru Group brings over 5 decades of real estate experience to create landmark projects across India. The group is dedicated to developing premium commercial and residential projects across the globe. The developer has delivered acres of prime land and is known for its quality construction. It is responsible for a number of landmark projects, gated communities and office properties. Kalpataru has delivered more than 105 projects spread over 1.95 million sq. mt. of area. Founded in 1969, t...Read More