
Get Support
+91-9111 060 060
Wheel Bearing Retainer
1 x $65.00
3 Rooms Manhattan
1 x $85.00
OE Replica Wheels
1 x $92.00
Shock Mount Insulator
1 x $68.00 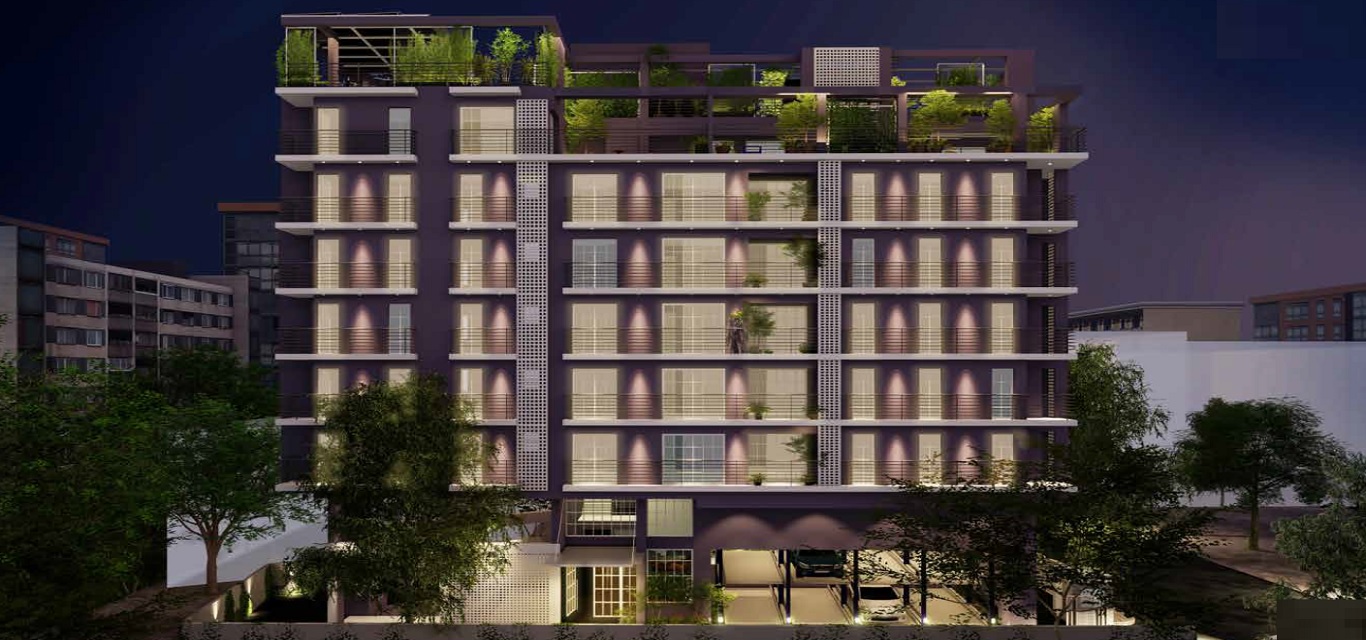
Naiknavare Shivatman
₹ 1.50 Cr.-3.75 Cr.
- RERA
- Newkeys
- Shivaji Nagar, Pune, IN, Pune
- 2,3 BHK
- 739 - 1842 SQ. FT.
Overview of Naiknavare Shivatman
Naiknavare Shivatman is a New Residential Apartments Under Construction Projects by Naiknavare in Shivaji Nagar, Pune. Check Naiknavare Shivatman Project Details about 2,3 BHK Property like Price List, Floor Plan, Area, Location Map, Construction Status, Possession, Brochure, Photos and Reviews.- 739 - 1842 SQ. FT.
- Residential
- Under Construction Projects
- Ready to Move
- 2,3 BHK
Specification of Naiknavare Shivatman
- Main door – Veneer / Melamine polish shutter with night latch & Plywood + Veneer Melamine finish door frame.
- Internal doors – Laminated door shutters with cylindrical mortise lock & Plywood + Laminate door frame.
- Toilet doors – Laminated door shutters with cylindrical mortise lock.& Door Frame – Partially
- Granite (inside of frame) & partially Ply+Laminate frame (outside).
- Aluminium sliding doors with mosquito net for Balcony & Private terraces.
- CCTV Surveillance in full campus, entrance lobby & top terrace.
- Video door phone with IP based for all flats.
- Consealed water supply line & conventional piping for drainage in all toilets.
- C. P. Fittings of Jaquar or Equivalent make.
- Sanitary ware of Jaquar or Equivalent make.
- Vitrified Marble finish tiles for flooring & skirting in living room, kitchen, passage & Balcony.
- Acrylic water base paint with gypsum plaster for internal walls and OBD paint with gypsum plaster for ceiling.
- Acrylic paint with single coat plaster with texture paint for External walls.
- Black Granite / artifical stone for kitchen platform top & S.S. Sink with drainboard.
- Concealed copper wiring with modular switches.
- Double height designer entrance lobby.
- Covered Mechanical car parking.
- Well equipied Terrace Garden.
- Solar PV panels & Heat pump for hot water.
Payments of Naiknavare Shivatman
- Unit Type
- Size (SQ. FT.)
- Price (SQ. FT.)
- Amount
- Booking Amt
- 2 BHK
- 739 (Carpet Area
- On Request
- ₹ 15016519
- ₹ 10%
- 3 BHK Std
- 960 (Carpet Area
- On Request
- ₹ 19485361
- ₹ 10%
- 3 BHK Comfort
- 1136 (Carpet Area
- On Request
- ₹ 23149283
- ₹ 10%
- 3 BHK Terrace
- 1842 (Carpet Area
- On Request
- ₹ 37517059
- ₹ 10%
Amenities of Naiknavare Shivatman
Floor Plans
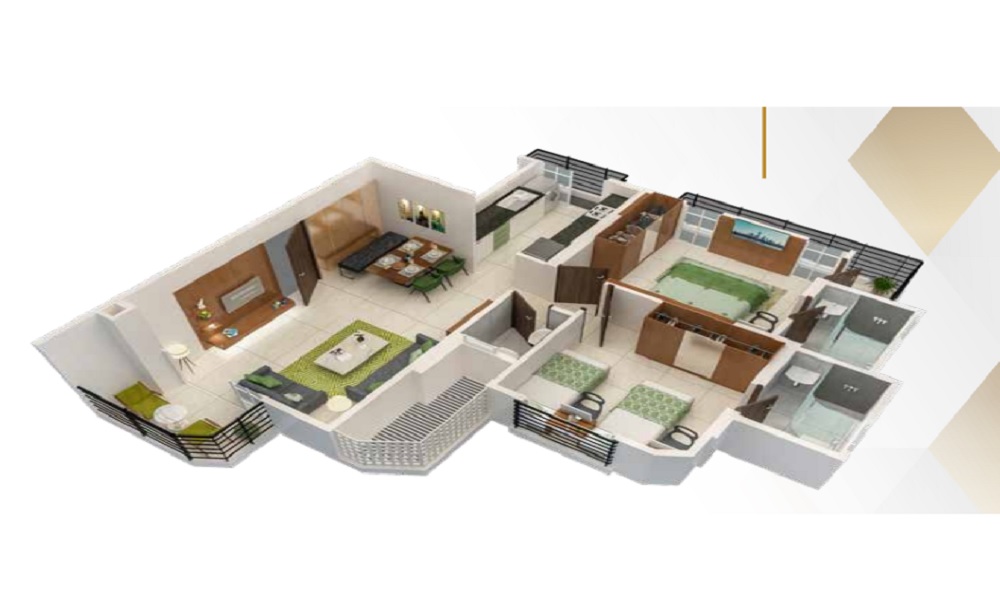
2 BHK
- 2 BHK in Naiknavare Shivatman
- 739 (Carpet Area) SQ. FT.
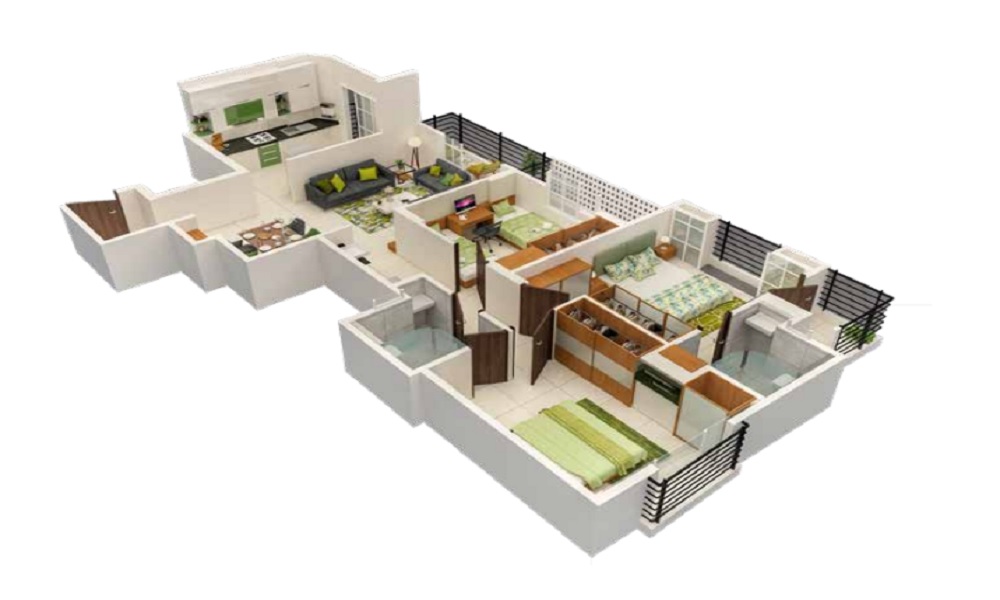
3 BHK Std
- 3 BHK Std in Naiknavare Shivatman
- 960 (Carpet Area) SQ. FT.
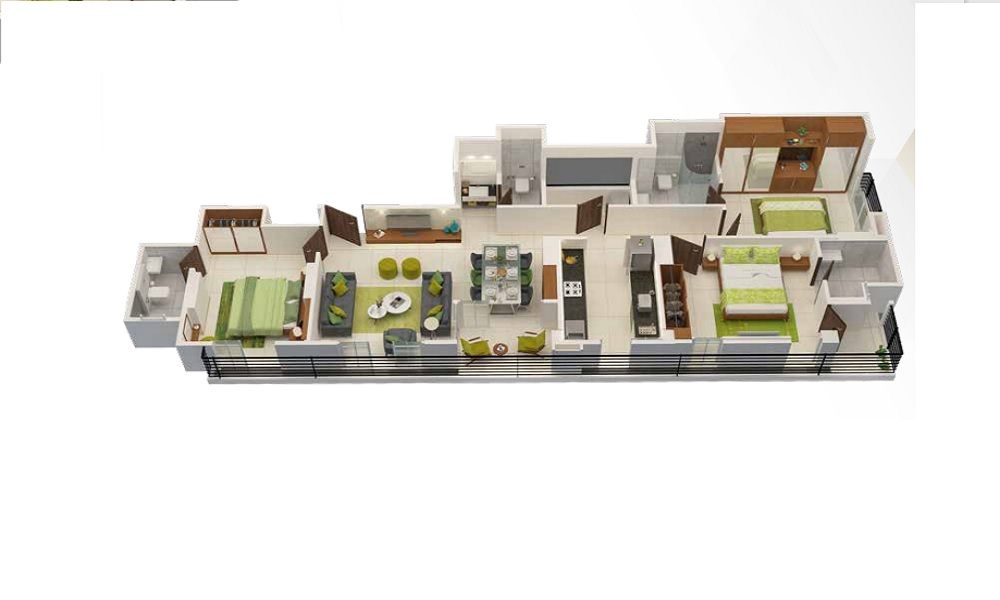
3 BHK Comfort
- 3 BHK Comfort in Naiknavare Shivatman
- 1136 (Carpet Area) SQ. FT.
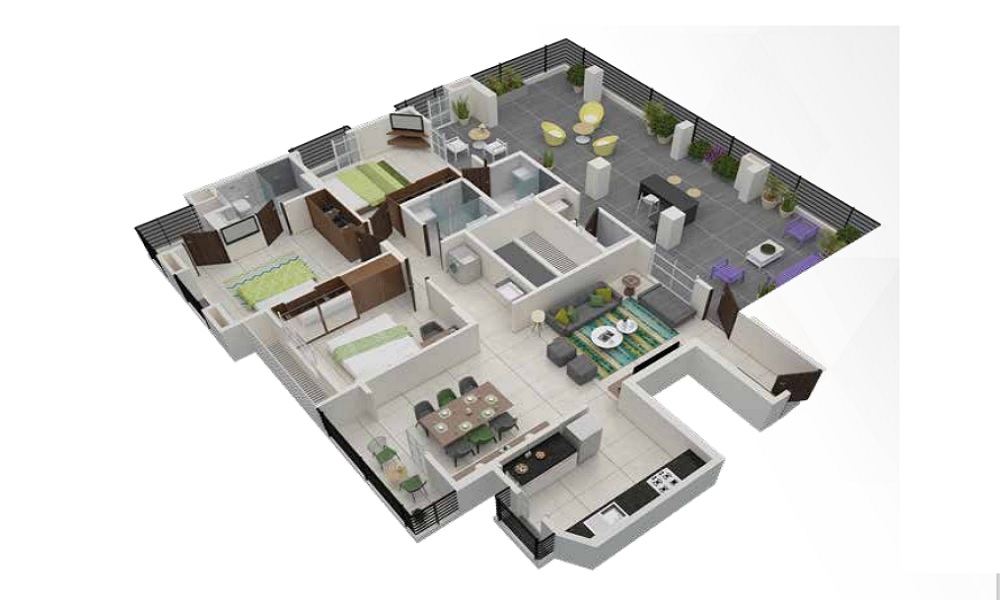
3 BHK Terrace
- 3 BHK Terrace in Naiknavare Shivatman
- 1842 (Carpet Area) SQ. FT.
EMI Calculator
Monthly EMI: ₹0.00
Similar Projects


About Developer
- Developer: Naiknavare
- Established: 1985
- Total Projects: 9
- Ongoing Projects: 1
- City Present: 2