
Get Support
+91-9111 060 060
Wheel Bearing Retainer
1 x $65.00
3 Rooms Manhattan
1 x $85.00
OE Replica Wheels
1 x $92.00
Shock Mount Insulator
1 x $68.00 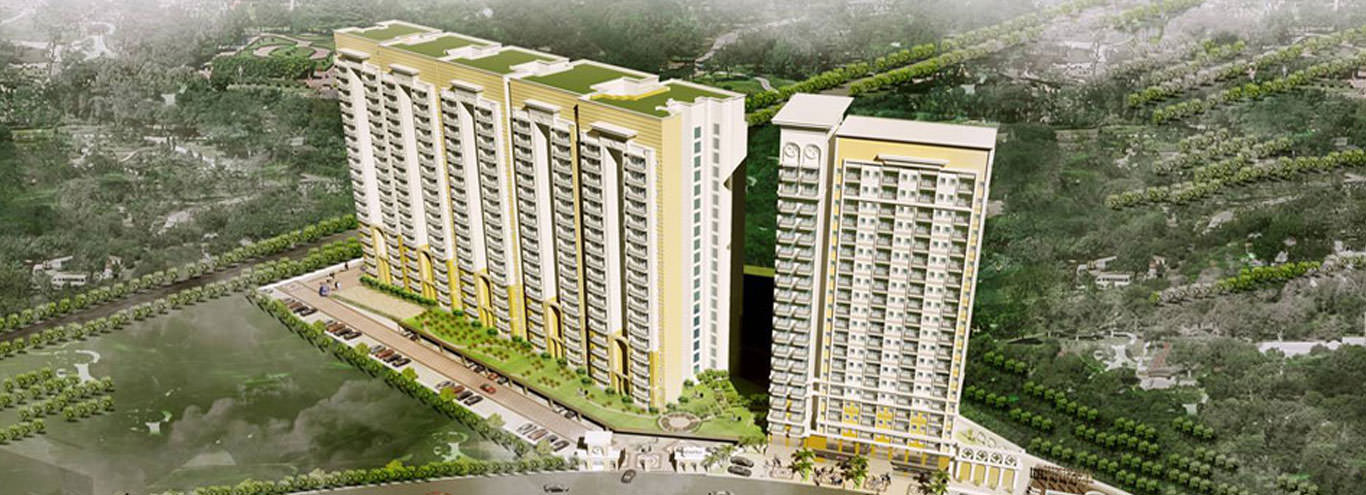
Oasis Venetia Heights
₹ 14.56 Lakh-41.27 Lakh
- RERA
- Newkeys
- Greater Noida, Noida, IN, Noida
- 2,3 BHK
- 455 - 1290 SQ. FT.
Overview of Oasis Venetia Heights
Oasis Venetia Heights is a New Residential Apartments Ready to Move Projects by Oasis Group in Greater Noida, Noida. Check Oasis Venetia Heights Project Details about 2,3 BHK Property like Price List, Floor Plan, Area, Location Map, Construction Status, Possession, Brochure, Photos and Reviews.- 455 - 1290 SQ. FT.
- Residential
- Ready to Move Projects
- Ready to Move
- 2,3 BHK
Specification of Oasis Venetia Heights
- Total Land area is 3 acres
- Structure - Earthquake resistant R.C.C. Framed structure
- Flooring - Vitrified Tiles in bed rooms
- Door & Windows - All external doors & windwos of power coated aluminium/UPVC
- Electrical - Modular switches & sockets
Payments of Oasis Venetia Heights
- Unit Type
- Size (SQ. FT.)
- Price (SQ. FT.)
- Amount
- Booking Amt
- 2 BHK + 2T
- 850
- 3199
- ₹ 2719150.00
- ₹ 5%
- 2 BHK + Study
- 1150
- 3199
- ₹ 3678850.00
- ₹ 5%
- 3 BHK + 2T
- 1290
- 3199
- ₹ 4126710.00
- ₹ 5%
- 2 BHK + 2T
- 995
- 3199
- ₹ 3183005.00
- ₹ 5%
Amenities of Oasis Venetia Heights
Floor Plans
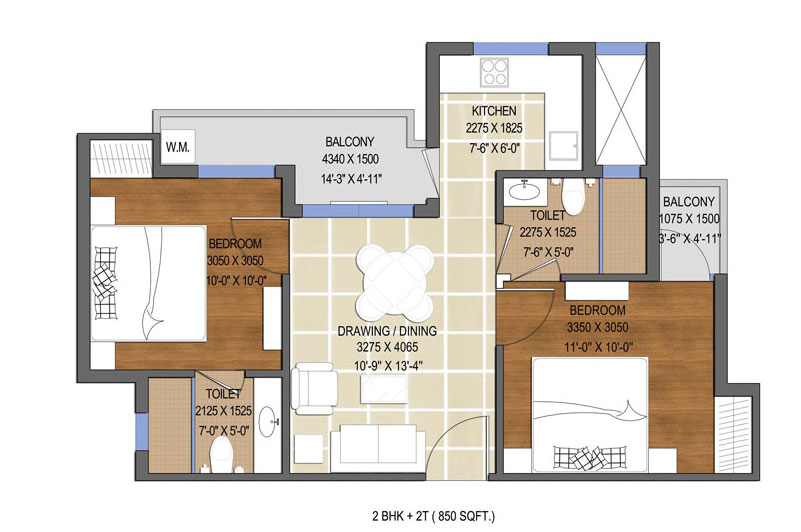
2 BHK + 2T
- 2 BHK + 2T in Oasis Venetia Heights
- 850 SQ. FT.
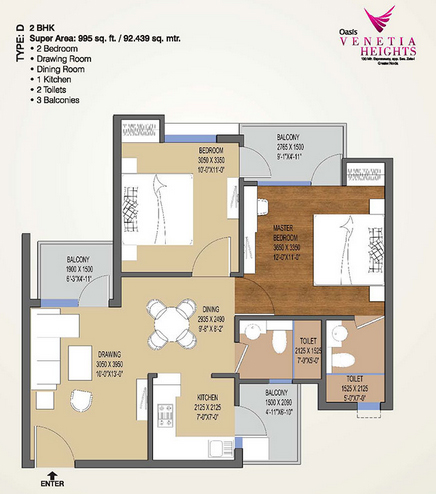
2 BHK + 2T
- 2 BHK + 2T in Oasis Venetia Heights
- 995 SQ. FT.
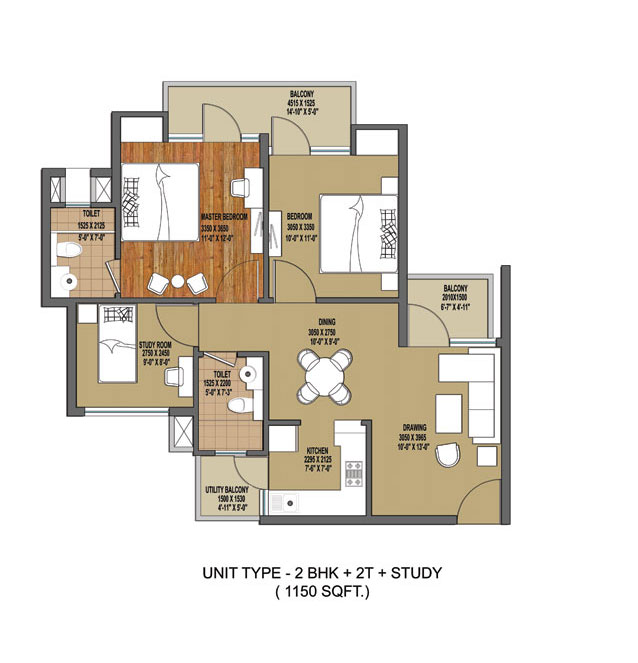
2 BHK + Study
- 2 BHK + Study in Oasis Venetia Heights
- 1150 SQ. FT.
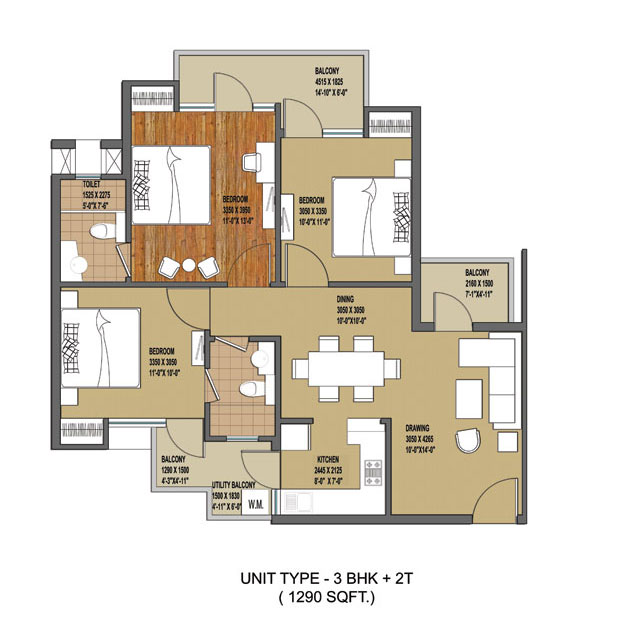
3 BHK + 2T
- 3 BHK + 2T in Oasis Venetia Heights
- 1290 SQ. FT.
EMI Calculator
Monthly EMI: ₹0.00
Similar Projects


About Developer
- Developer: Oasis Group
- Total Projects: 6
- Ongoing Projects: 1
- City Present: 2