
Get Support
+91-9111 060 060
Wheel Bearing Retainer
1 x $65.00
3 Rooms Manhattan
1 x $85.00
OE Replica Wheels
1 x $92.00
Shock Mount Insulator
1 x $68.00 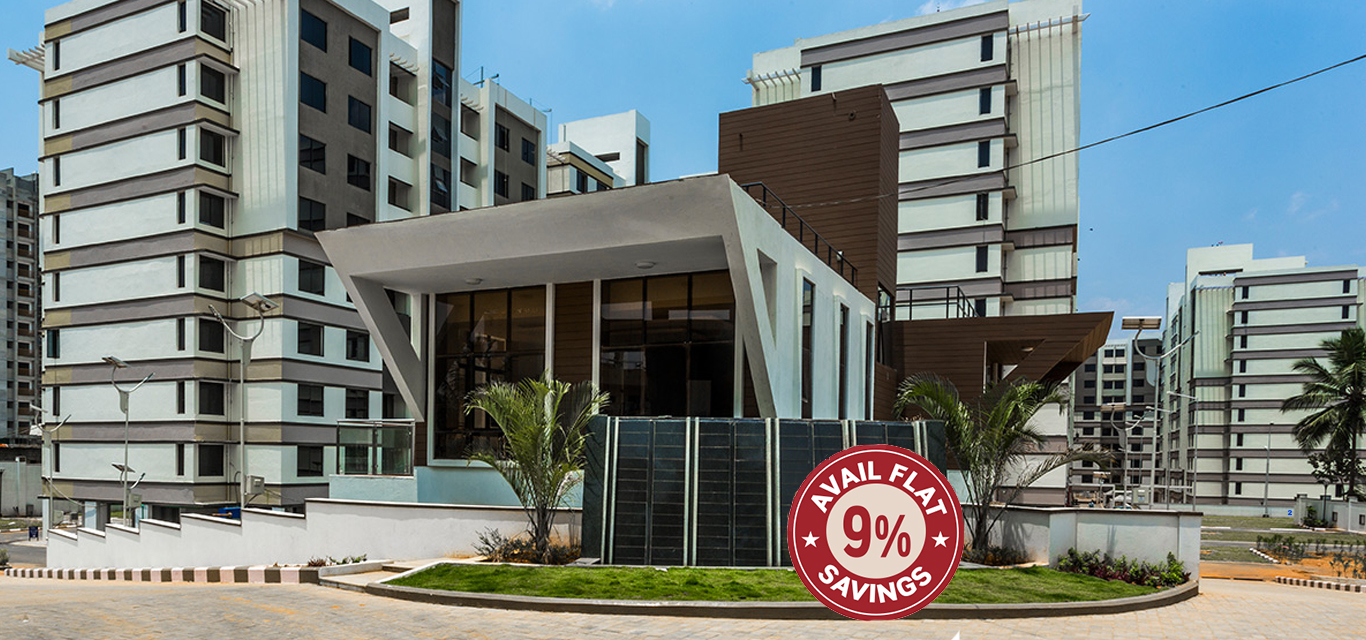
Provident Harmony
₹ 72.60 Lakh-72.60 Lakh
- RERA
- Newkeys
- Thanisandra, Bangalore, IN, Bangalore
- 1,3 BHK
- 1241 - 1241 SQ. FT.
Overview of Provident Harmony
Provident Harmony is a New Residential Apartments Sold Out by Provident Housing in Thanisandra, Bangalore. Check Provident Harmony Project Details about 1,3 BHK Property like Price List, Floor Plan, Area, Location Map, Construction Status, Possession, Brochure, Photos and Reviews.- 1241 - 1241 SQ. FT.
- Residential
- Sold Out
- Ready to Move
- 1,3 BHK
Specification of Provident Harmony
- Seismic Zone II complaint RCC framed structure.
- Apartment spread over from stilt up to 9 floors.
- Vitrified tiles flooring for living, dining, kitchen, bedrooms, and passage leading to bedrooms
- Ceramic tiles flooring in utility and balcony areas.
- Anti skid/matt ceramic tiles flooring in toilet areas.
- Black granite for the stilt floor staircases and Kota stone for all the upper floors of staircases.
- One TV point in the living/dining area and master bedroom.
- Good quality modular electrical switches will be provided.
- One telephone point in living /dining area and one in master bedroom provided.
- Provision for split A/C units in master bedroom.
- Provision for geyser in all toilets.
- 1 BHK flat will be provided with 3 KW power with energy meter.
- 3 BHK flat will be provided with 5 KW power with energy meter.
- Exhaust fan point provision in Kitchen/utility and toilets will be provided.
Payments of Provident Harmony
- Unit Type
- Size (SQ. FT.)
- Price (SQ. FT.)
- Amount
- Booking Amt
- 3 BHK
- 1241
- On Request
- ₹ 7260000
- ₹ 10%
Amenities of Provident Harmony
Floor Plans
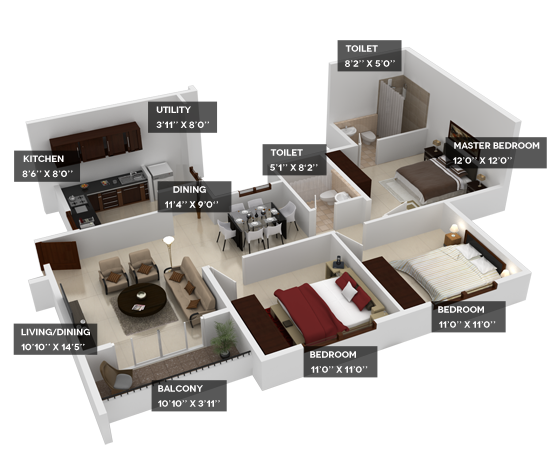
3 BHK
- 3 BHK in Provident Harmony
- 1241 SQ. FT.
EMI Calculator
Monthly EMI: ₹0.00
Similar Projects


About Developer
- Developer: Provident Housing
- Established: 1975
- Total Projects: 33
- Ongoing Projects: 1
- City Present: 6
Disclaimer
Provident Housing, ever since its establishment in 2008, Provident Housing has developed residential projects with the goal of providing premium amenities and luxury at affordable prices. If you go through detailed information about Provident Housing, you??d notice that they have already delivered a number of completed projects in different cities like Bangalore, Chennai, Hyderabad, Mangalore, etc. So far, the developer has launched 16 projects covering an area of 18 million Sq. Ft. in t...Read More