
Get Support
+91-9111 060 060

Wheel Bearing Retainer
1 x $65.00
3 Rooms Manhattan
1 x $85.00
OE Replica Wheels
1 x $92.00
Shock Mount Insulator
1 x $68.00 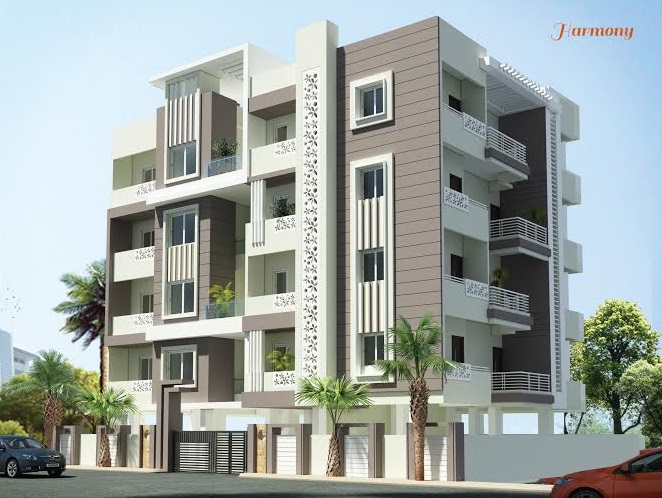
Shubh Swapn Harmony
₹ 39.99 Lakh-47.99 Lakh
- RERA
- Newkeys
- Manish Nagar, Nagpur, IN, Nagpur
- 2,3 BHK
- 1050 - 1235 SQ. FT.
Overview of Shubh Swapn Harmony
Shubh Swapn Harmony is a New Residential Apartments Ready to Move Projects by Shubh Swapn Builders in Manish Nagar, Nagpur. Check Shubh Swapn Harmony Project Details about 2,3 BHK Property like Price List, Floor Plan, Area, Location Map, Construction Status, Possession, Brochure, Photos and Reviews.- 1050 - 1235 SQ. FT.
- Residential
- Ready to Move Projects
- Ready to Move
- 2,3 BHK
Specification of Shubh Swapn Harmony
- RCC framed structure with external wall 6 inches
- Internal wall of 4 and 1, 2 inches thick brick masonry in 1:4 cement mortar
- 12 mm thick smooth plain plaster internal finish
- Sand faced double coat plaster for external
- Architectural finish in exterior
- Vitrified flooring in all rooms
- Common area with Kota stone
- 2 feet x 2 feet double charged vitrified flooring in all rooms
- Main door: B secure door with multiple locking arrangements
- Other doors laminated flush door with RCC frame
- All windows will be anodizes aluminum sliding windows
- Ventilators will be providing in bathroom and WC
Payments of Shubh Swapn Harmony
- Unit Type
- Size (SQ. FT.)
- Price (SQ. FT.)
- Amount
- Booking Amt
- 2 BHK
- 1050
- 3809
- ₹ 3999450.00
- ₹ 10%
- 3 BHK
- 1235
- 3886
- ₹ 4799210.00
- ₹ 10%
Amenities of Shubh Swapn Harmony
Floor Plans

2 BHK
- 2 BHK in Shubh Swapn Harmony
- 1050 SQ. FT.

3 BHK
- 3 BHK in Shubh Swapn Harmony
- 1235 SQ. FT.
EMI Calculator
Monthly EMI: ₹0.00
Similar Projects


About Developer
- Developer: Shubh Swapn Builders
- Total Projects: 2
- Ongoing Projects: 1
- City Present: 1