
Get Support
+91-9111 060 060
Wheel Bearing Retainer
1 x $65.00
3 Rooms Manhattan
1 x $85.00
OE Replica Wheels
1 x $92.00
Shock Mount Insulator
1 x $68.00 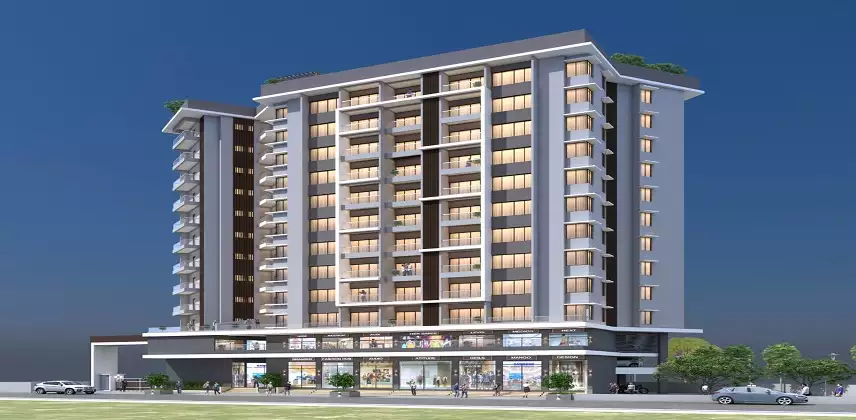
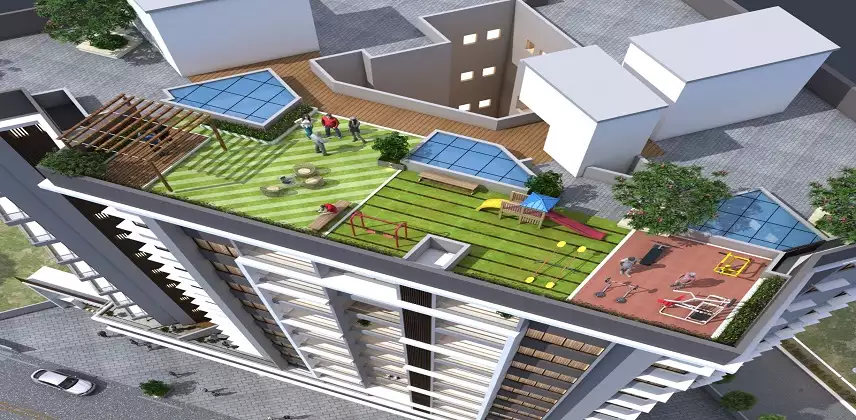
Vaishnavi Sahil Heights
₹ 81.67 Lakh-1.12 Cr.
- RERA
- Newkeys
- Pimple Nilakh, Pune, IN, Pune
- 2,3 BHK
- 668 - 939 SQ. FT.
Overview of Vaishnavi Sahil Heights
Vaishnavi Sahil Heights is a New Residential Apartments New Projects by Vaishnavi Builders in Pimple Nilakh, Pune. Check Vaishnavi Sahil Heights Project Details about 2,3 BHK Property like Price List, Floor Plan, Area, Location Map, Construction Status, Possession, Brochure, Photos and Reviews.- 668 - 939 SQ. FT.
- Residential
- New Projects
- 01 Dec 2025
- 2,3 BHK
Specification of Vaishnavi Sahil Heights
- RCC frame structure.
- 6 inch thick brick for external and internal 4 inch thick.
- Neeru finish internal plaster.
- Decorative main entrance door with wooden door frame.
- Internal flush doors.
- 3 tracks aluminium sliding windows and Mosquito net with grill.
- 24 inch X 24 inch vitrified tiles in entire flat with skirting.
- POP wall mounting in living room only.
- Colored glazed tiles dado up to 7 feet height in bathroom.
- Concealed plumbing in bathroom with plated tap and hot and cold mixer unit in bathroom.
- External cement paint and internally oil bond.
Payments of Vaishnavi Sahil Heights
- Unit Type
- Size (SQ. FT.)
- Price (SQ. FT.)
- Amount
- Booking Amt
- 2 BHK
- 777 (Carpet Area
- On Request
- ₹ 9406640
- ₹ 10%
- 2 BHK
- 756 (Carpet Area
- On Request
- ₹ 9167492
- ₹ 10%
- 2 BHK
- 668 (Carpet Area
- On Request
- ₹ 8166800
- ₹ 10%
- 2 BHK
- 698 (Carpet Area
- On Request
- ₹ 8507000
- ₹ 10%
- 2 BHK
- 733 (Carpet Area
- On Request
- ₹ 8901380
- ₹ 10%
- 3 BHK
- 939 (Carpet Area
- On Request
- ₹ 11247332
- ₹ 10%
Amenities of Vaishnavi Sahil Heights
Floor Plans
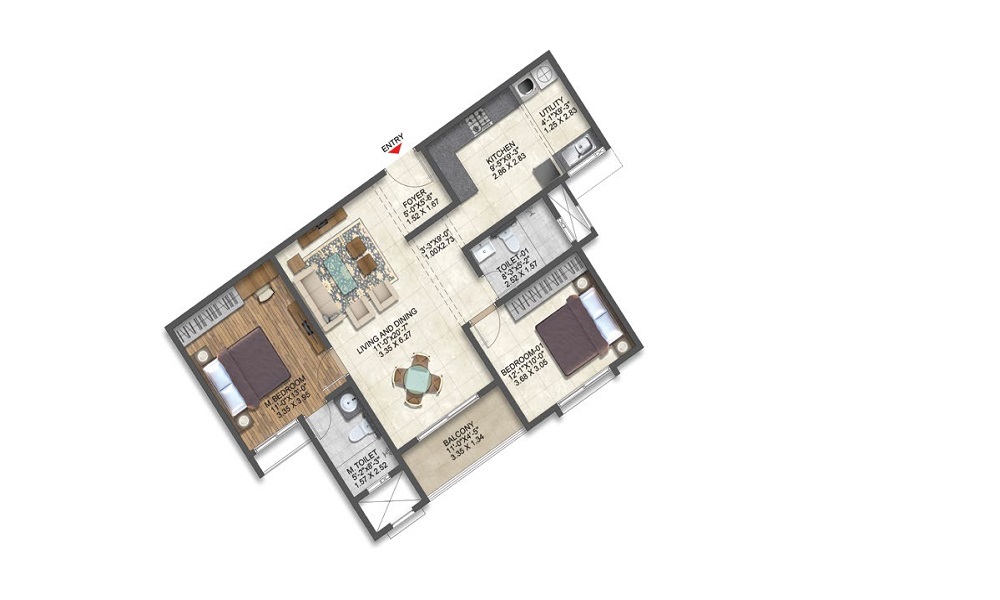
2 BHK
- 2 BHK in Vaishnavi Sahil Heights
- 668 (Carpet Area) SQ. FT.
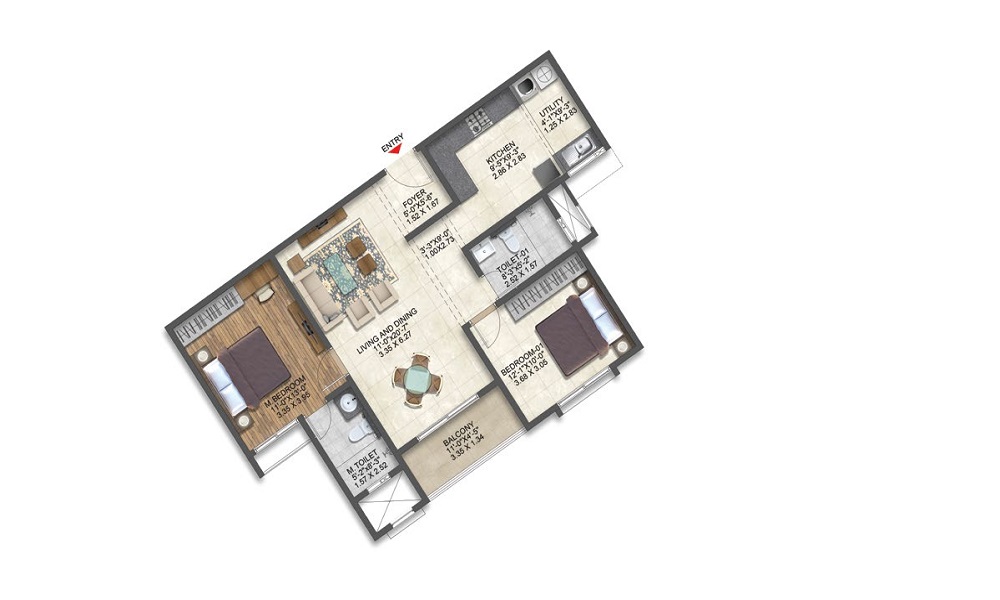
2 BHK
- 2 BHK in Vaishnavi Sahil Heights
- 698 (Carpet Area) SQ. FT.
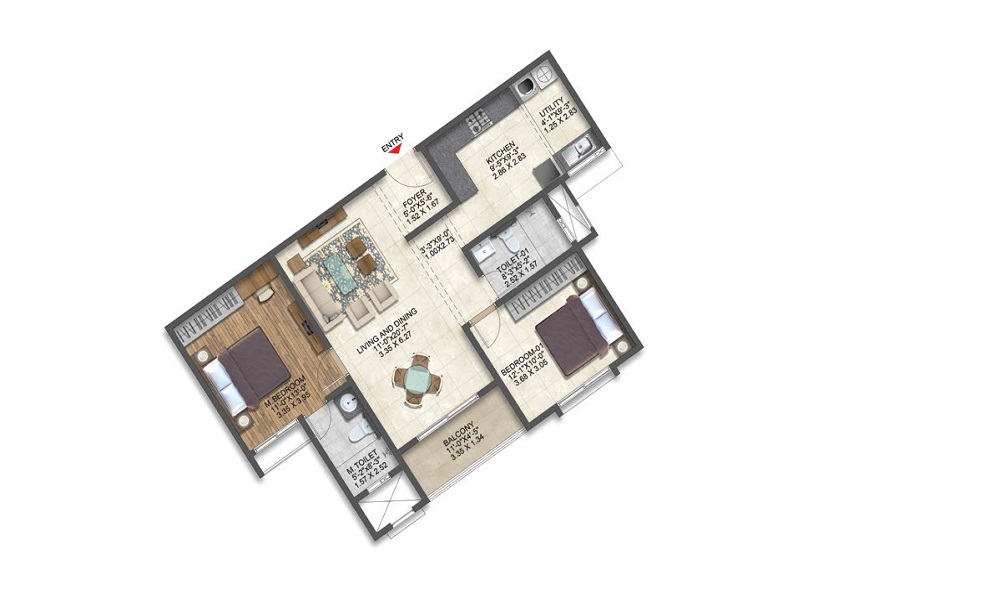
2 BHK
- 2 BHK in Vaishnavi Sahil Heights
- 733 (Carpet Area) SQ. FT.
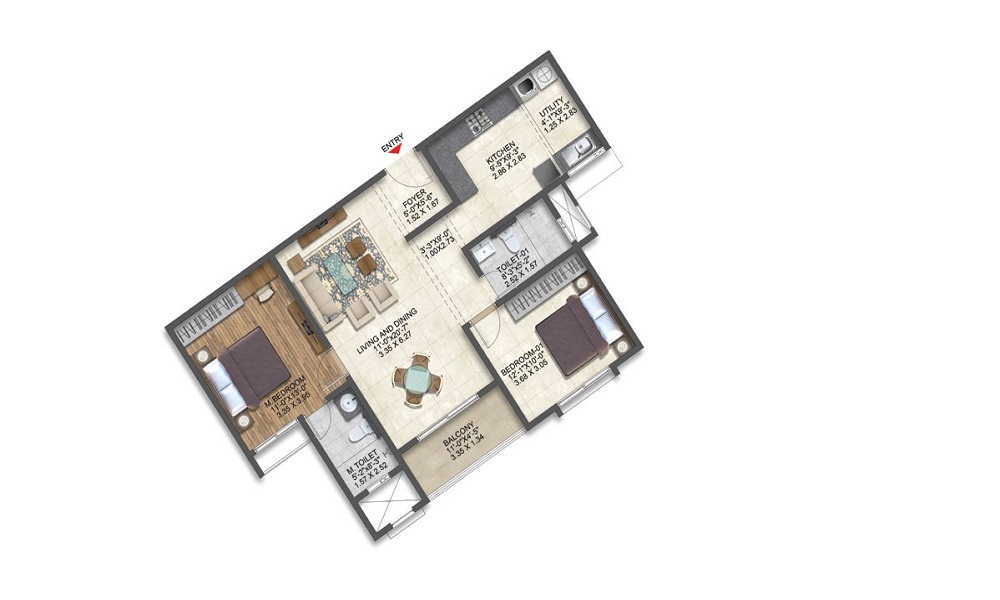
2 BHK
- 2 BHK in Vaishnavi Sahil Heights
- 756 (Carpet Area) SQ. FT.
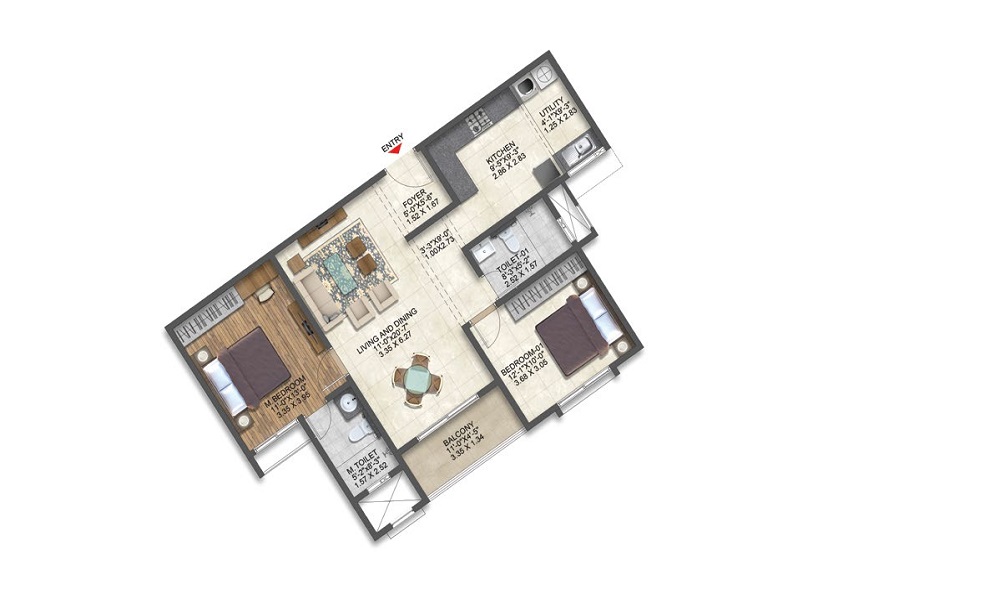
2 BHK
- 2 BHK in Vaishnavi Sahil Heights
- 777 (Carpet Area) SQ. FT.
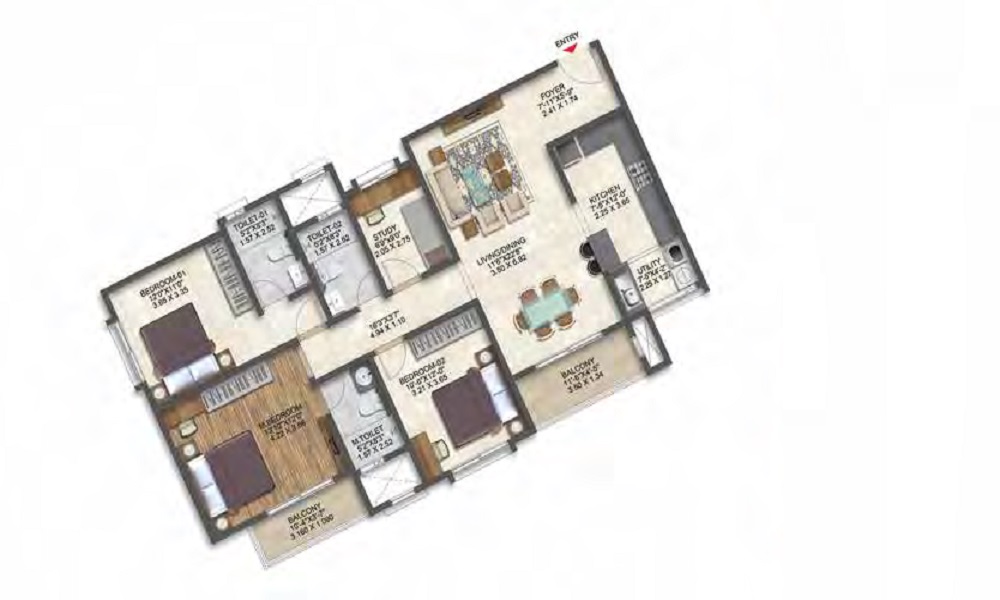
3 BHK
- 3 BHK in Vaishnavi Sahil Heights
- 939 (Carpet Area) SQ. FT.
EMI Calculator
Monthly EMI: ₹0.00
Similar Projects


About Developer
- Developer: Vaishnavi Builders
- Total Projects: 2
- Ongoing Projects: 1
- City Present: 1